Listing Details
For more information on this listing or other please contact me.
Data was last updated 2026-05-14 at 17:22:58 GMT
23 11737 236 Street Maple Ridge, British Columbia
$879,000
MLS®: R3122710


Welcome to Maple Wood Creek! Fully renovated 2-storey with basement featuring 4 bedrooms and 4 bathrooms in a quiet cul-de-sac corner of the complex, backing onto a serene greenbelt. Extensive updates throughout include a stunning new kitchen, beautifully renovated bathrooms, updated flooring, modern finishes, and a cozy gas fireplace perfect for relaxing evenings. Bright open-concept layout with large windows showcasing peaceful greenbelt views and natural light throughout. Move-in ready and ideal for families seeking comfort and tranquility. Enjoy quiet surroundings while being walking distance to Alexander Robinson Elementary and Thomas Haney Secondary, with transit, shopping, and recreation just minutes away. A rare opportunity in a highly sought-after location!
Listing Information
- Prop. Type:
- Townhouse
- Status:
- Active
- Condo/HOA Fee:
- $660.22
- City:
- Maple Ridge
- Bedrooms:
- 4
- Full Bathrooms:
- 4
- Neighborhood:
- Cottonwood MR
- Area:
- Maple Ridge
- Province:
- British Columbia
- MLS® Number:
- R3122710
- Listing Price:
- $879,000
- Taxes:
- $5,141
General Information
- Year Built:
- 1994
- Total Square Feet:
- 2040ft2
VIP-Only Information
- Sign-Up or Log-in to view full listing details:
- Sign-Up / Log In
This property is listed by Royal Lepage Elite West and provided here courtesy of
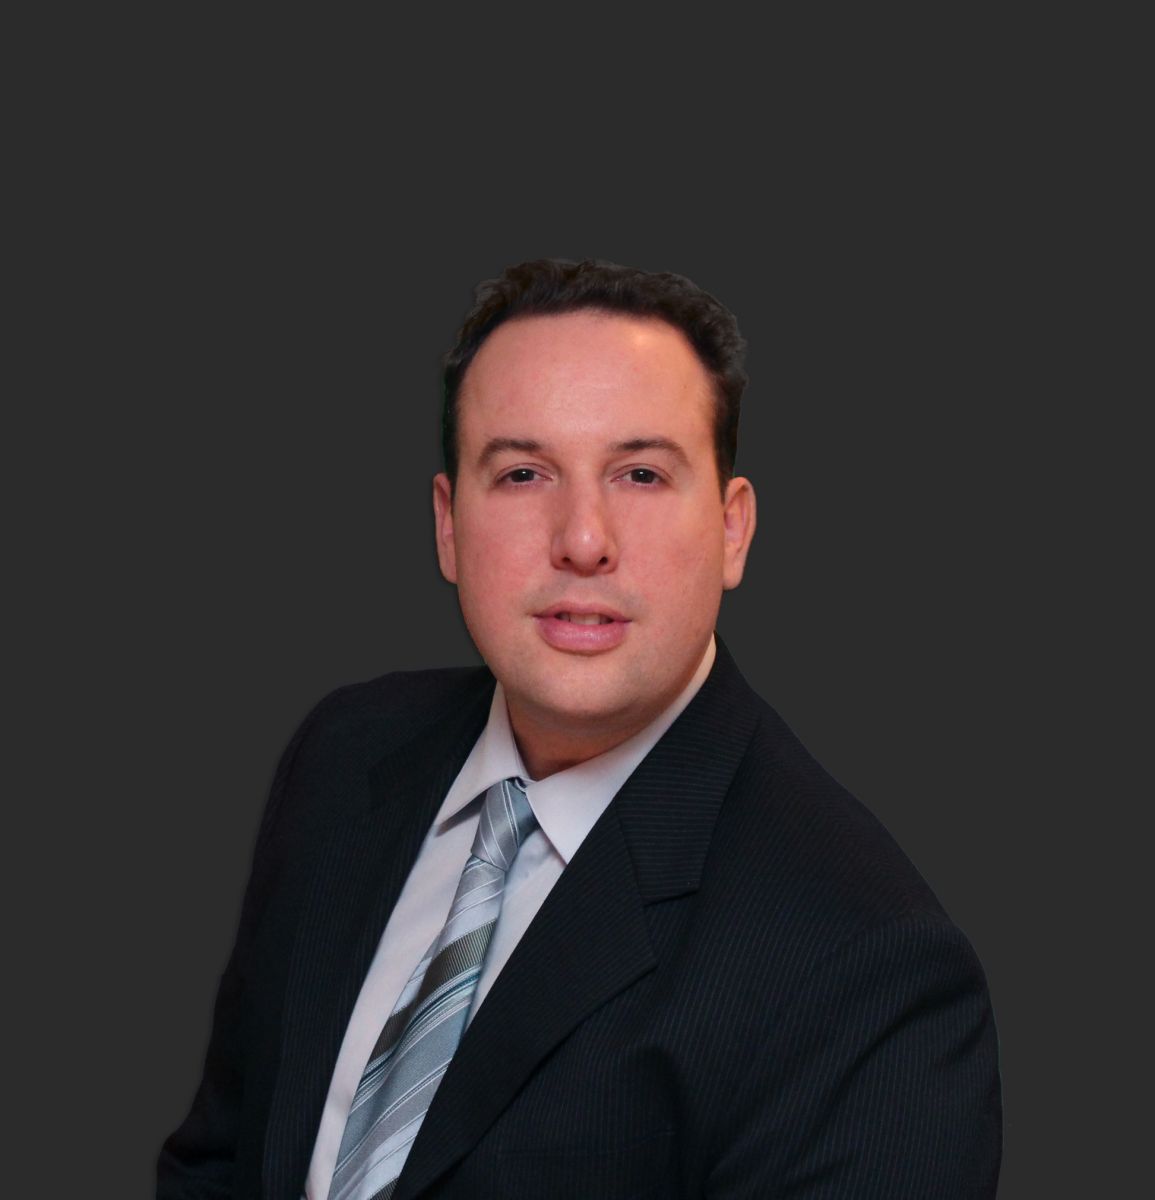
Darryl Balkau.
For more information or to schedule a viewing please contact Darryl Balkau.
The data relating to real estate on this web site comes in part from the MLS Reciprocity program of the Real Estate Board of Greater Vancouver and the Fraser Valley Real Estate Boards. Real estate listings held by participating real estate firms are marked with the MLS logo and detailed information about the listing includes the name of the listing agent. This representation is based in whole or part on data generated by the Real Estate Board of Greater Vancouver and the Fraser Valley Real Estate Board neither of which assume any responsibility for its accuracy. The materials contained on this page may not be reproduced without the express written consent of the Real Estate Board of Greater Vancouver and/or the Fraser Valley Real Estate Board.