Data was last updated 2026-05-22 at 23:47:58 GMT
$524,999
227 9388 Odlin Road Richmond, British Columbia

This CONCORD PACIFIC quality built unit boasts an open floor concept with 2 bedrooms. Relax on your big 78 sq.ft. balcony while sipping a coffee overlooking greenery. Features include A/C, Faber overhead cooking fan, Blomberg washer & dryer. gas stove, oven, and a hidden and dishwasher! Engineered laminate flooring and triple glazed windows with roller shades. Full exercise room, table tennis, courtyard and kids play area . A perfect central location close to the Walmart Shopping Centre & T&T Supermarket. Great for starting families . Very close to public transit. Tomsett Elementary and Odlin Park. Just 5 min away from Aberdeen Centre and a 15 min walk to the Sky train. A MUST SEE!
Listing Information
- Prop. Type:
- Apartment/Condo
- Status:
- Active
- Condo/HOA Fee:
- $504.00
- City:
- Richmond
- Bedrooms:
- 2
- Full Bathrooms:
- 1
- Neighborhood:
- West Cambie
- Area:
- Richmond
- Province:
- British Columbia
- MLS® Number:
- R3126653
- Listing Price:
- $524,999
- Taxes:
- $2,008
General Information
- Year Built:
- 2014
- Total Square Feet:
- 665ft2
VIP-Only Information
- Sign-Up or Log-in to view full listing details:
- Sign-Up / Log In
Image Gallery


Location
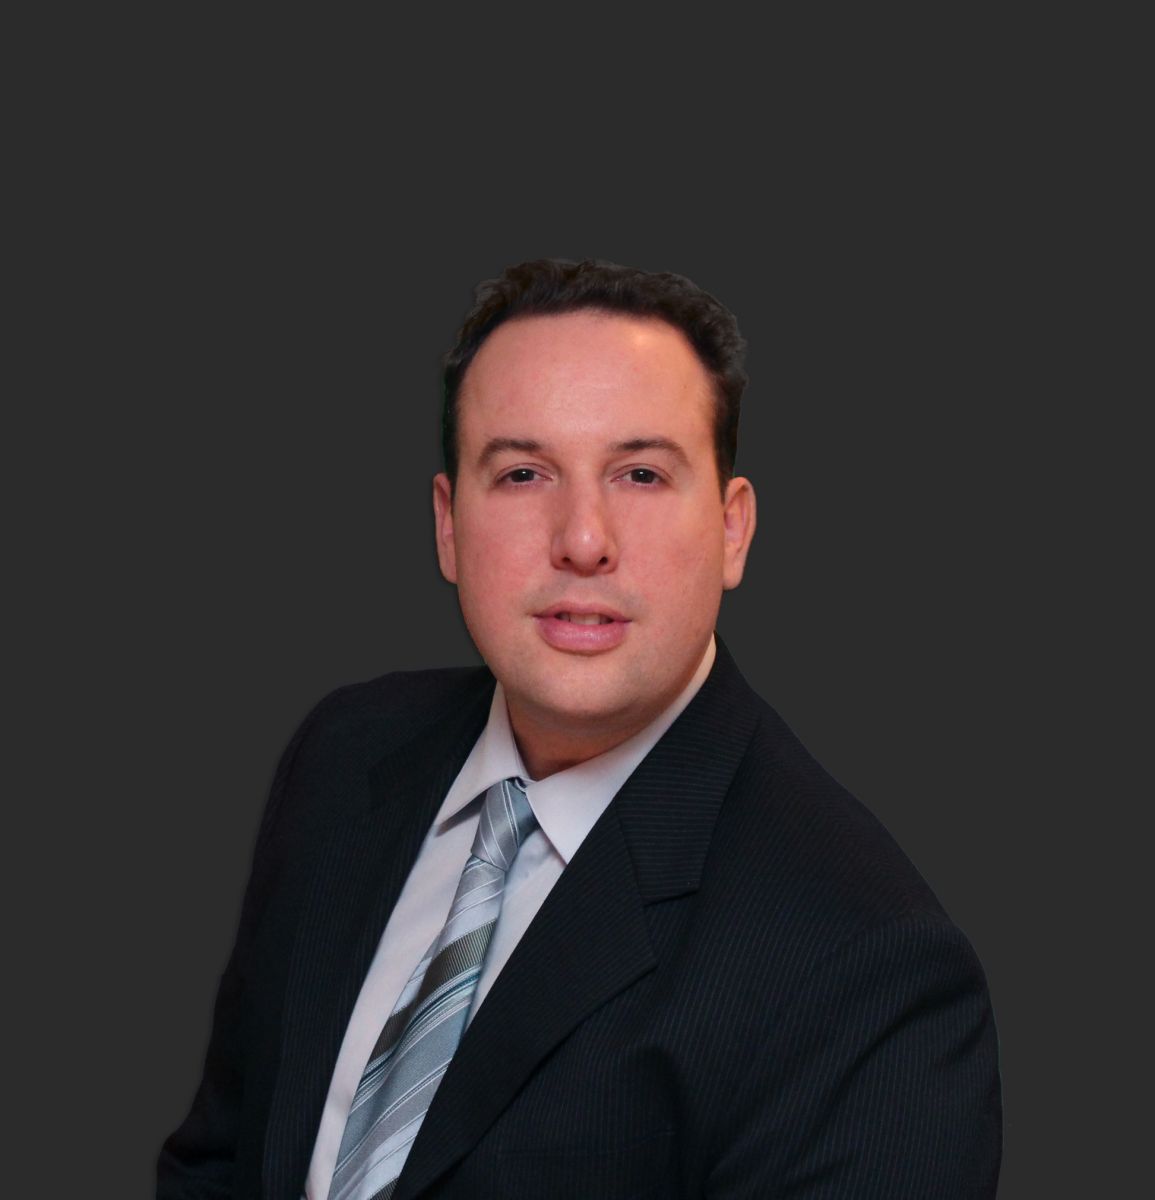
Darryl Balkau
Sutton Group-West Coast (W.R.)
15595 - 24 Avenue, White Rock, BC
Office: 604-538-8888
Fax: 604-244-3116
Sutton Group-West Coast (W.R.)
15595 - 24 Avenue, White Rock, BC
Office: 604-538-8888
Fax: 604-244-3116
The data relating to real estate on this web site comes in part from the MLS Reciprocity program of the Real Estate Board of Greater Vancouver and the Fraser Valley Real Estate Boards. Real estate listings held by participating real estate firms are marked with the MLS logo and detailed information about the listing includes the name of the listing agent. This representation is based in whole or part on data generated by the Real Estate Board of Greater Vancouver and the Fraser Valley Real Estate Board neither of which assume any responsibility for its accuracy. The materials contained on this page may not be reproduced without the express written consent of the Real Estate Board of Greater Vancouver and/or the Fraser Valley Real Estate Board.