Data was last updated 2026-05-21 at 22:10:17 GMT
$699,000
2676 Tretheway Drive Burnaby North, British Columbia

EXPANSIVE TWO-LEVEL ROW TOWNHOME WITH NO ONE ABOVE OR BELOW, OFFERING TRUE PRIVACY AND COMFORT. THE HOME FEATURES A LARGE 20X17 FENCED BACKYARD OVERLOOKING THE GREENBELT, PERFECT FOR OUTDOOR LIVING. INSIDE, A SPLIT-LEVEL ENTRANCE LEADS TO A GREAT FLOOR PLAN THAT INCLUDES A WALK-THROUGH KITCHEN WITH A SEPARATE EATING AREA, A FORMAL DINING ROOM, AND A SPACIOUS LIVING ROOM. ENGINEERED HARDWOOD FLOORS RUN THROUGHOUT MOST OF THE HOME, WITH 3 GOOD-SIZED BEDROOMS UPSTAIRS. LOCATED IN A WELL-MAINTAINED BUILDING THAT WAS RAINSCREENED IN 2019, AND ONLY A SHORT WALK TO SCHOOLS, TRANSPORTATION, THE SPERLING SKYTRAIN STATION AND THE FUTURE NEW BURNABY LAKE RECREATION CENTRE EXPECTED TO BE READY IN 2028. OPEN HOUSE SUNDAY-MAY-24-2026 FROM 1:00 TO 3:00.
Listing Information
- Prop. Type:
- Townhouse
- Property Style:
- Split Entry
- Status:
- Active
- Condo/HOA Fee:
- $433.28
- City:
- Burnaby North
- Bedrooms:
- 3
- Full Bathrooms:
- 1
- Neighborhood:
- Montecito
- Area:
- Burnaby
- Province:
- British Columbia
- MLS® Number:
- R3124263
- Listing Price:
- $699,000
- Taxes:
- $2,298
General Information
- Year Built:
- 1976
- Total Square Feet:
- 1165ft2
VIP-Only Information
- Sign-Up or Log-in to view full listing details:
- Sign-Up / Log In
Image Gallery


Location
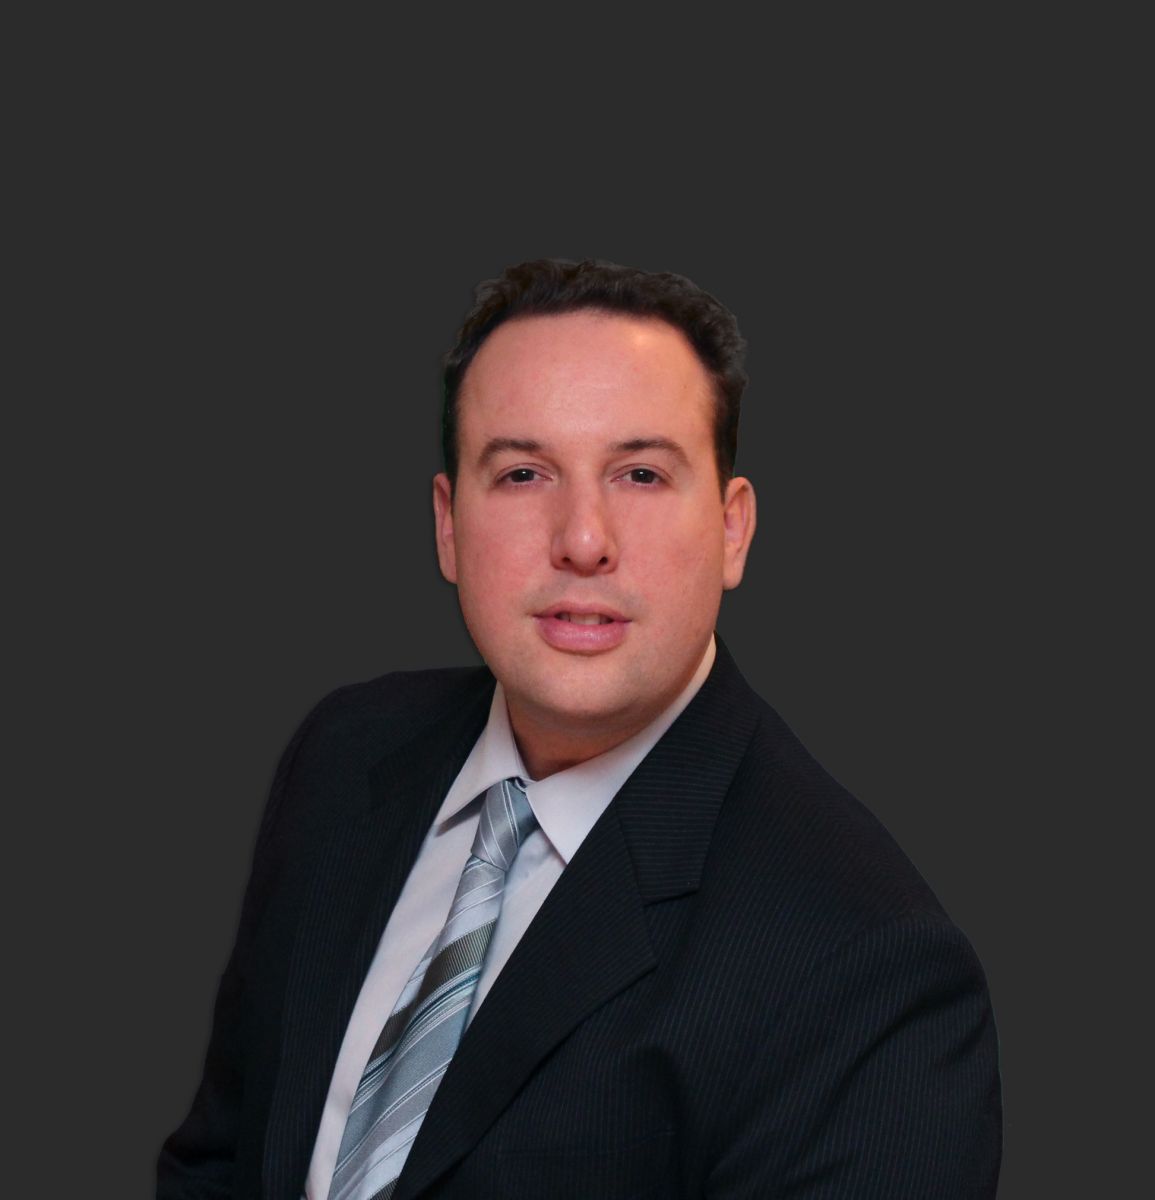
Darryl Balkau
Sutton Group-West Coast (W.R.)
15595 - 24 Avenue, White Rock, BC
Office: 604-538-8888
Fax: 604-244-3116
Sutton Group-West Coast (W.R.)
15595 - 24 Avenue, White Rock, BC
Office: 604-538-8888
Fax: 604-244-3116
The data relating to real estate on this web site comes in part from the MLS Reciprocity program of the Real Estate Board of Greater Vancouver and the Fraser Valley Real Estate Boards. Real estate listings held by participating real estate firms are marked with the MLS logo and detailed information about the listing includes the name of the listing agent. This representation is based in whole or part on data generated by the Real Estate Board of Greater Vancouver and the Fraser Valley Real Estate Board neither of which assume any responsibility for its accuracy. The materials contained on this page may not be reproduced without the express written consent of the Real Estate Board of Greater Vancouver and/or the Fraser Valley Real Estate Board.